

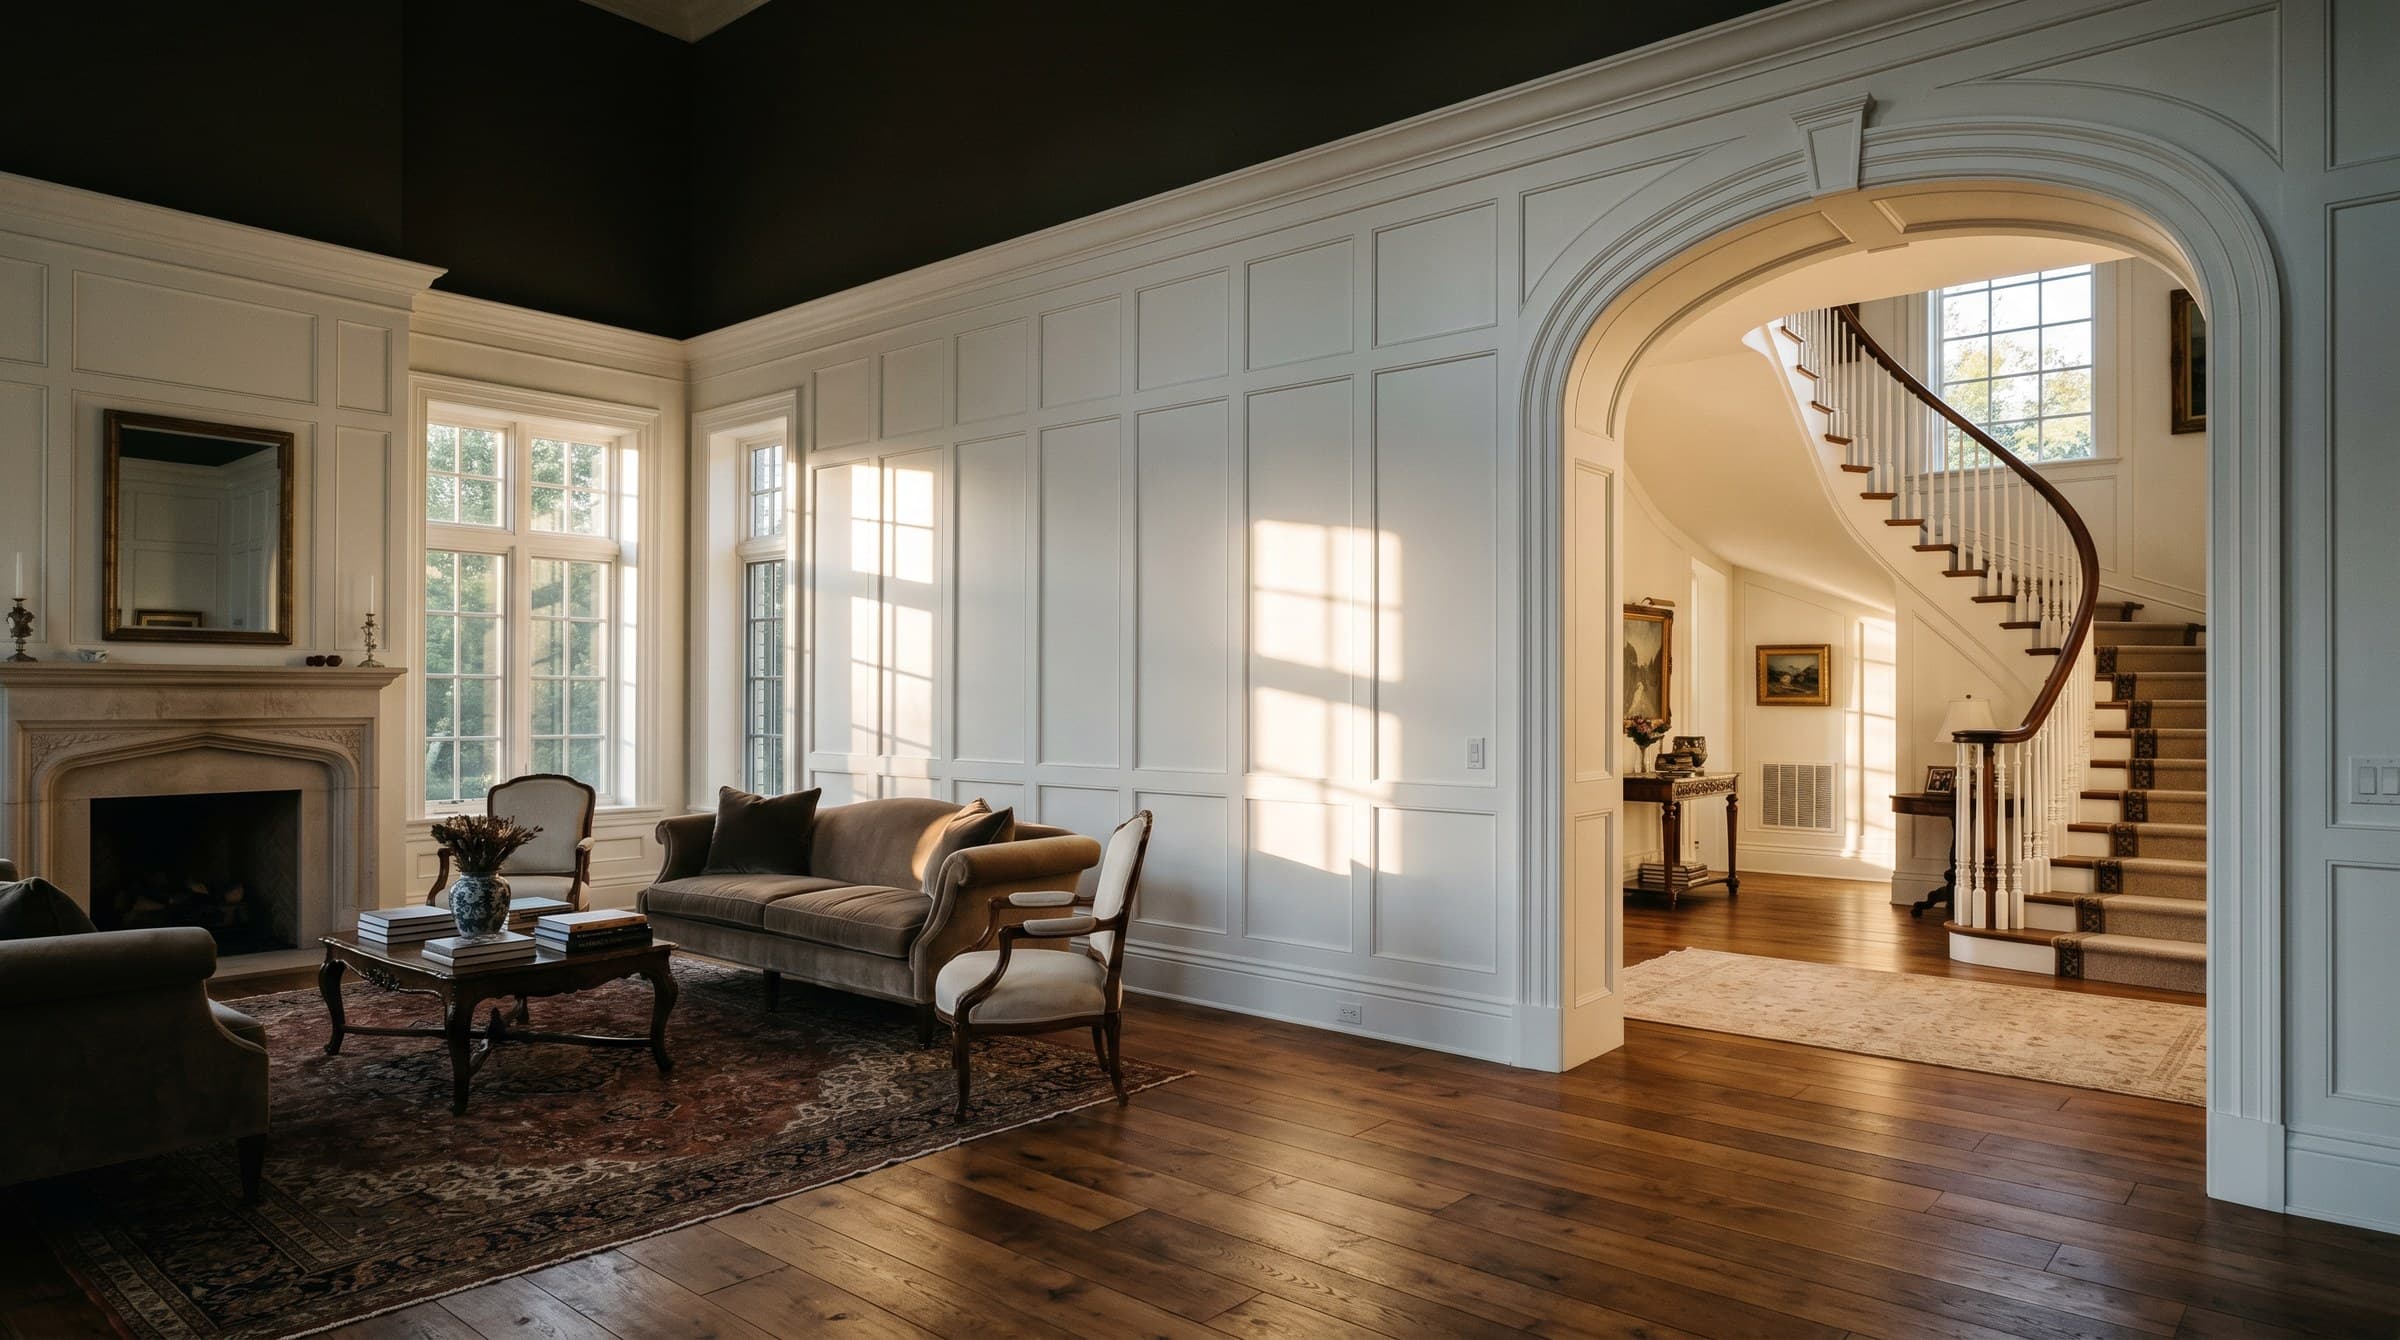
TRIM DIVISION INC FINISH CARPENTRY · BRAMPTON · MISSISSAUGA · GTA
Every millimetre,considered.
Baseboards, casings, wainscoting and interior doors — measured, scribed and set by a crew that treats a 5 mm reveal as a promise. Eleven years of finished interiors across the GTA.
The last trade in.
The first thing you see.
Finish carpentry is maybe two percent of a build — and it carries almost everything your eye lands on. The line where the baseboard meets the floor. The frame around every window. The door that closes with a soft, engineered click.
Trim Division exists for that two percent. For eleven years we've done one kind of work across Brampton, Mississauga and the GTA: the finishing details that decide whether a room feels built — or finished.
We're not the crew for framing your addition. We're the crew you call when the walls are painted, the light is raking across them, and everything is about to show.
- 11+
- Years of finish carpentry
- 100s
- Of GTA rooms finished
- ±1 mm
- Working tolerance
- < 24 h
- Small-repair response
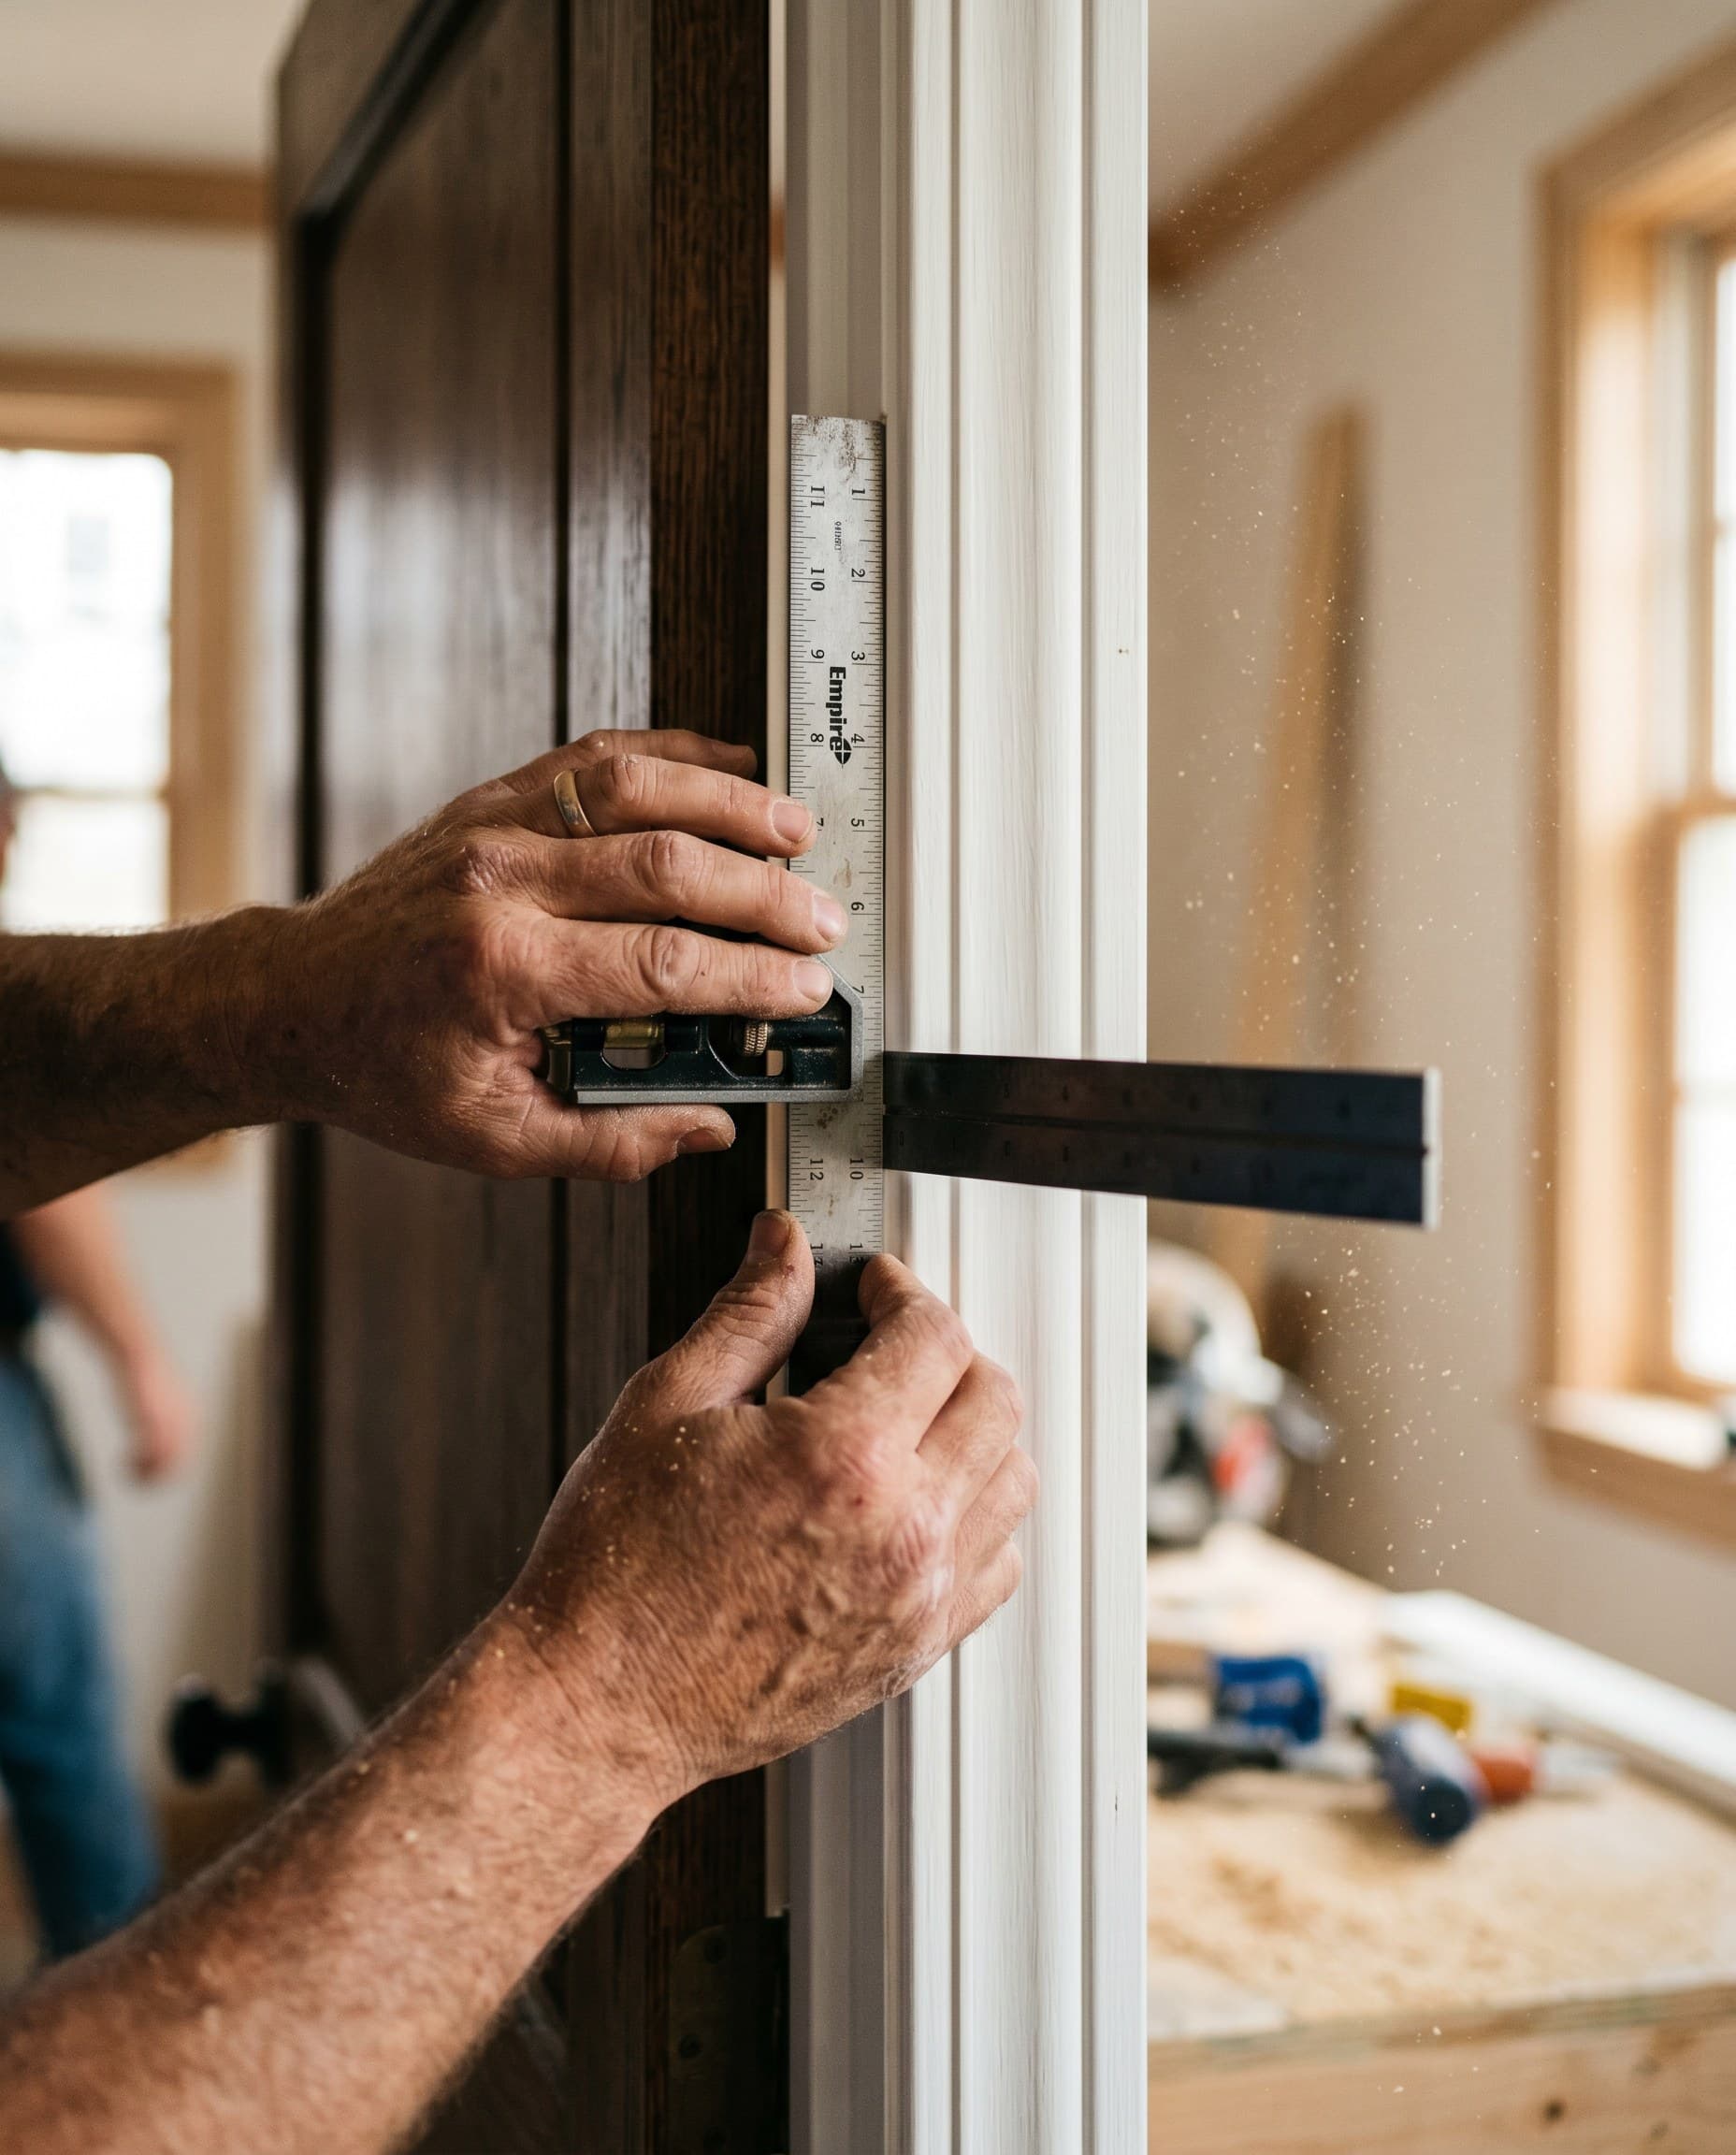
Ask a carpenter what
a reveal is.
It's the small, deliberate shadow line where the casing steps back from the jamb — about five millimetres of nothing at all. On a masterful install it is identical on every side of every opening in the house.
Nobody walks into a room and says “lovely reveals.” But everyone feels a house where they wander. Our work is the hundred quiet decisions like this one — made the same way, every time, for eleven years.
Six ways we finish
a room.
Every line below is a trade we've practised for eleven years — not a menu we padded. Each profile is drawn from our own install standards.
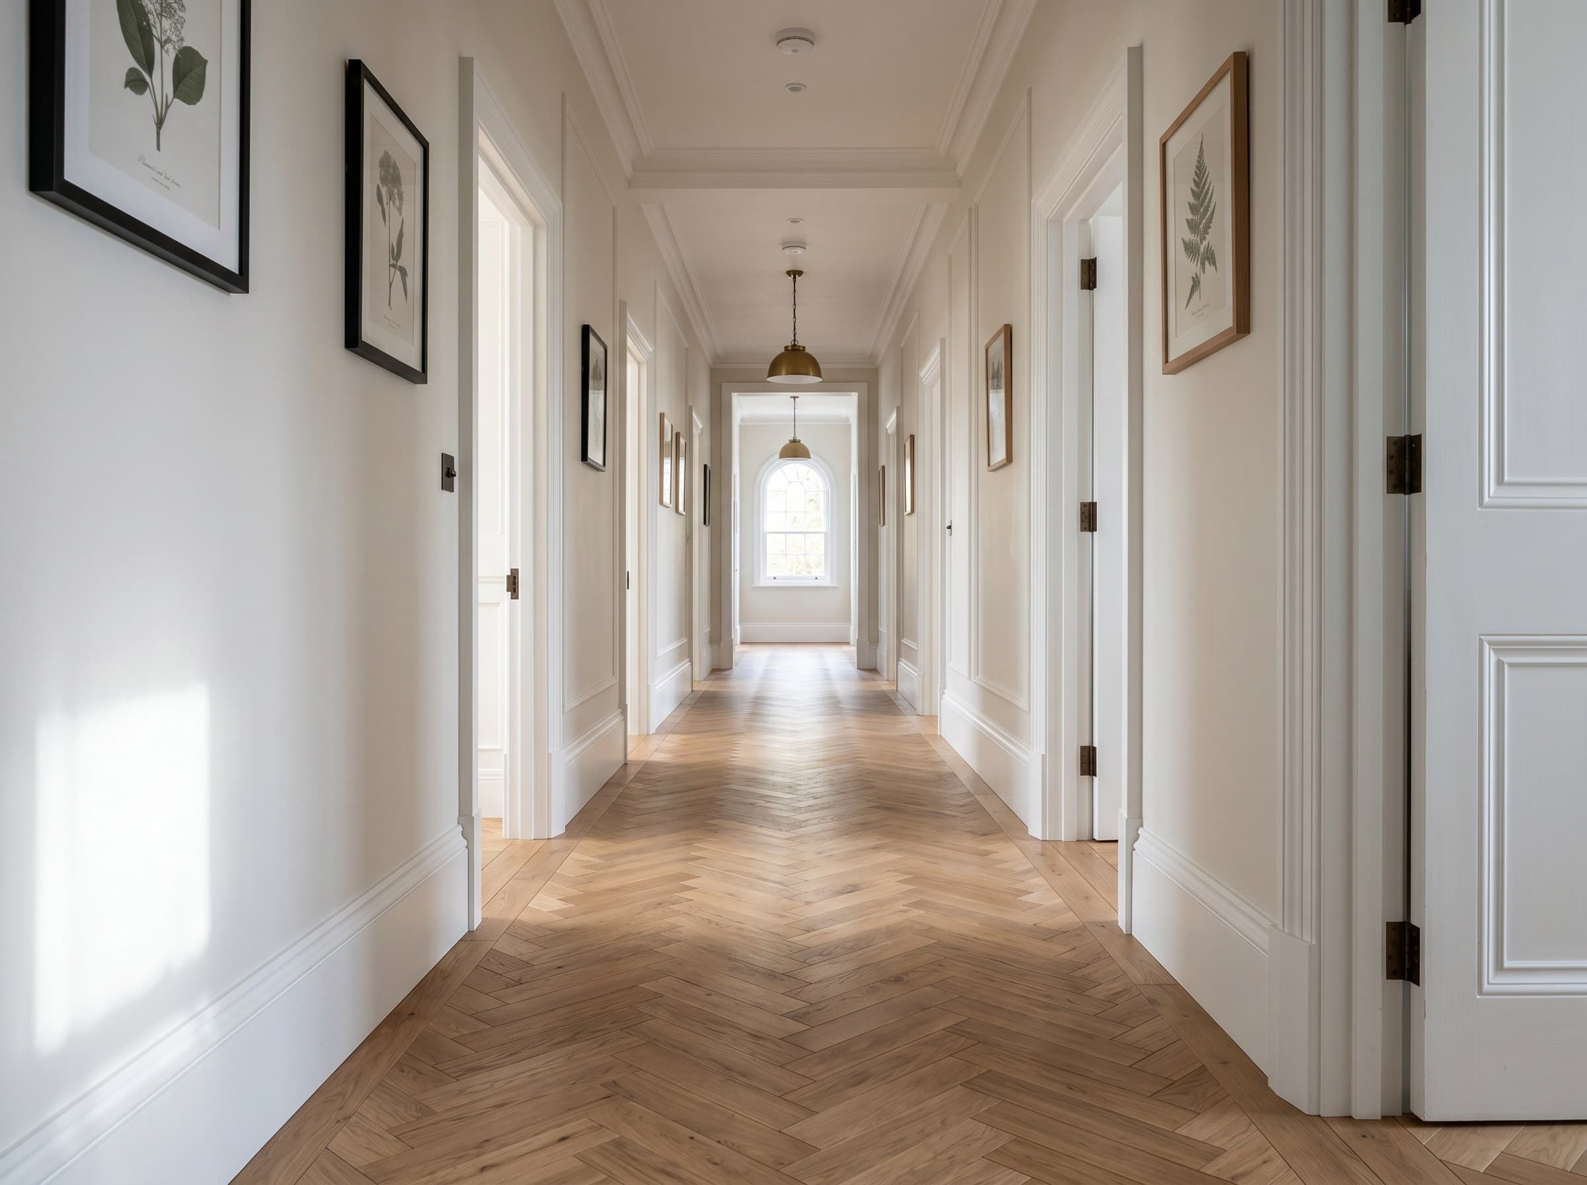
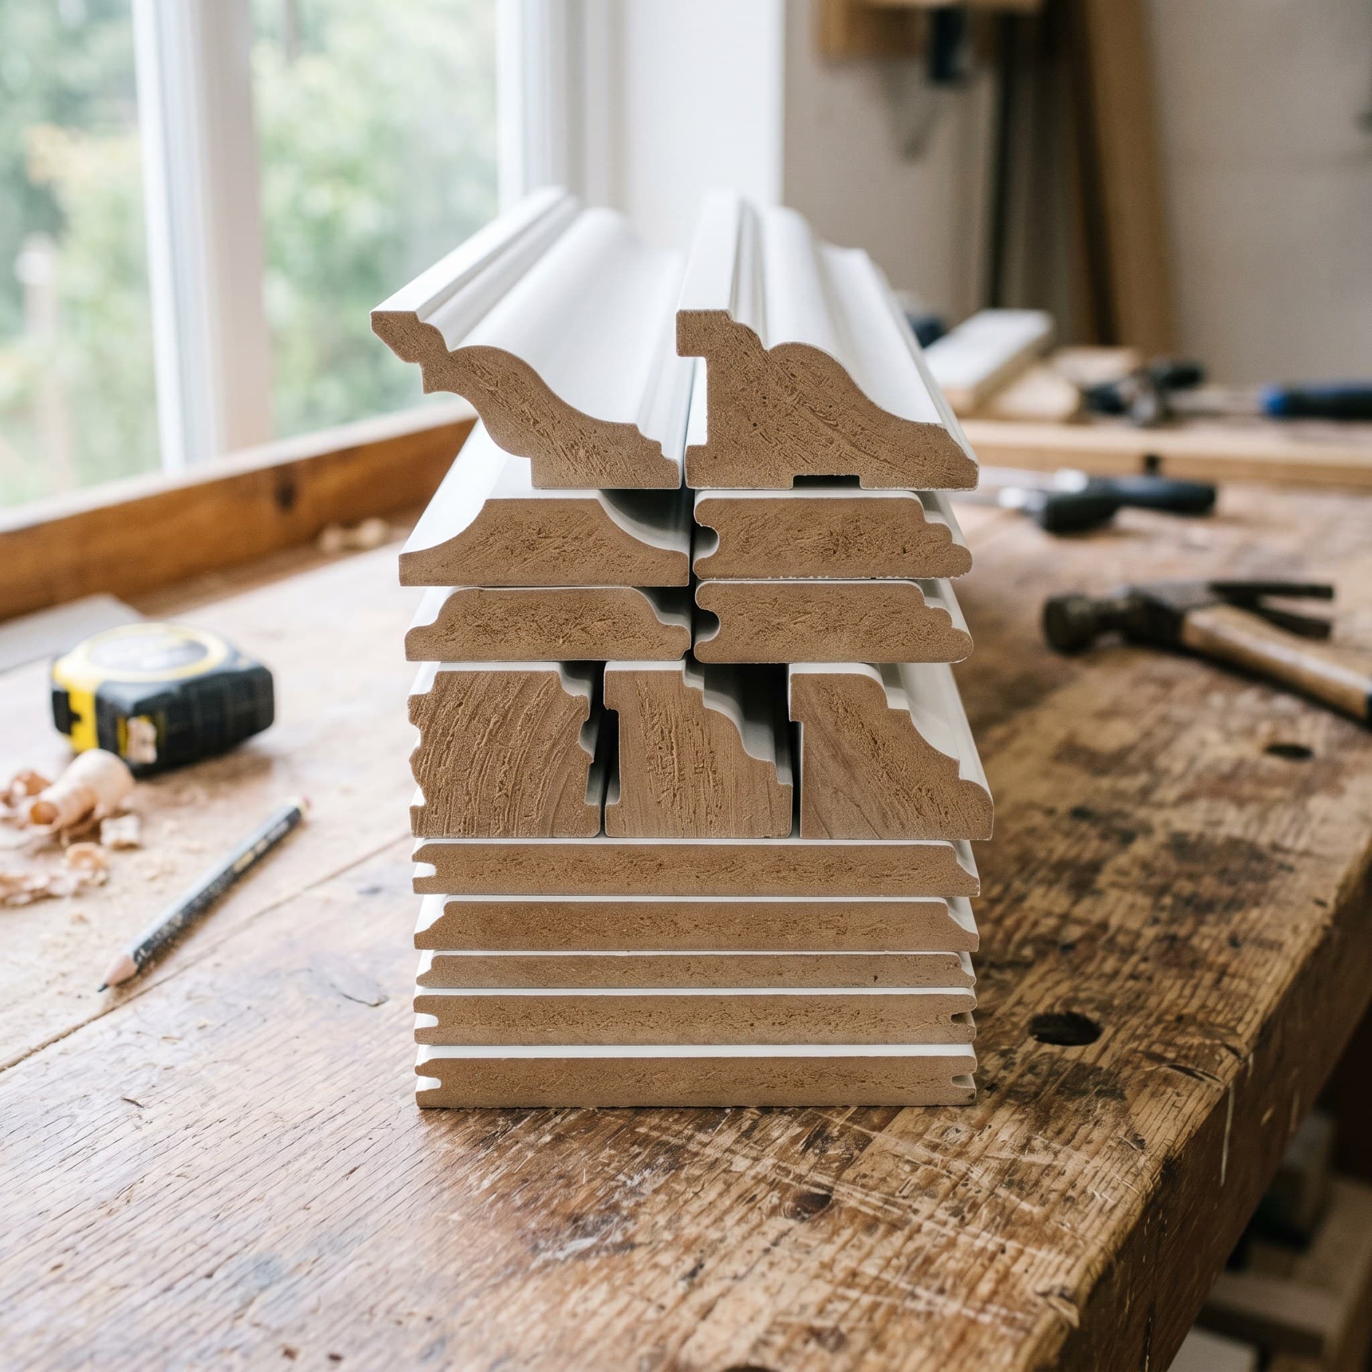
The longest lines in your home. We scribe to the floor, cope inside corners instead of mitring them, and hold the line across dips no level ever admits to.
- New installation
- Repair & replacement
- Scribed to floor
- Coped corners
PRF-01 · 5¼″ FLAT STOCK · EASED EDGE · COPED
Written nowhere.
Visible everywhere.
Our standard isn't a certificate on a wall. It's a set of working clauses the crew holds each other to, on every site, whether anyone is watching or not.
Precision
We measure twice, then measure again after coffee. Reveals, gaps and margins are held to the millimetre — and checked in raking light, where errors like to live.
Craftsmanship
Coped joints where others mitre. Scribed lines where others caulk. Eleven years of habits that only show up when you look closely — which is exactly where we work.
Detail
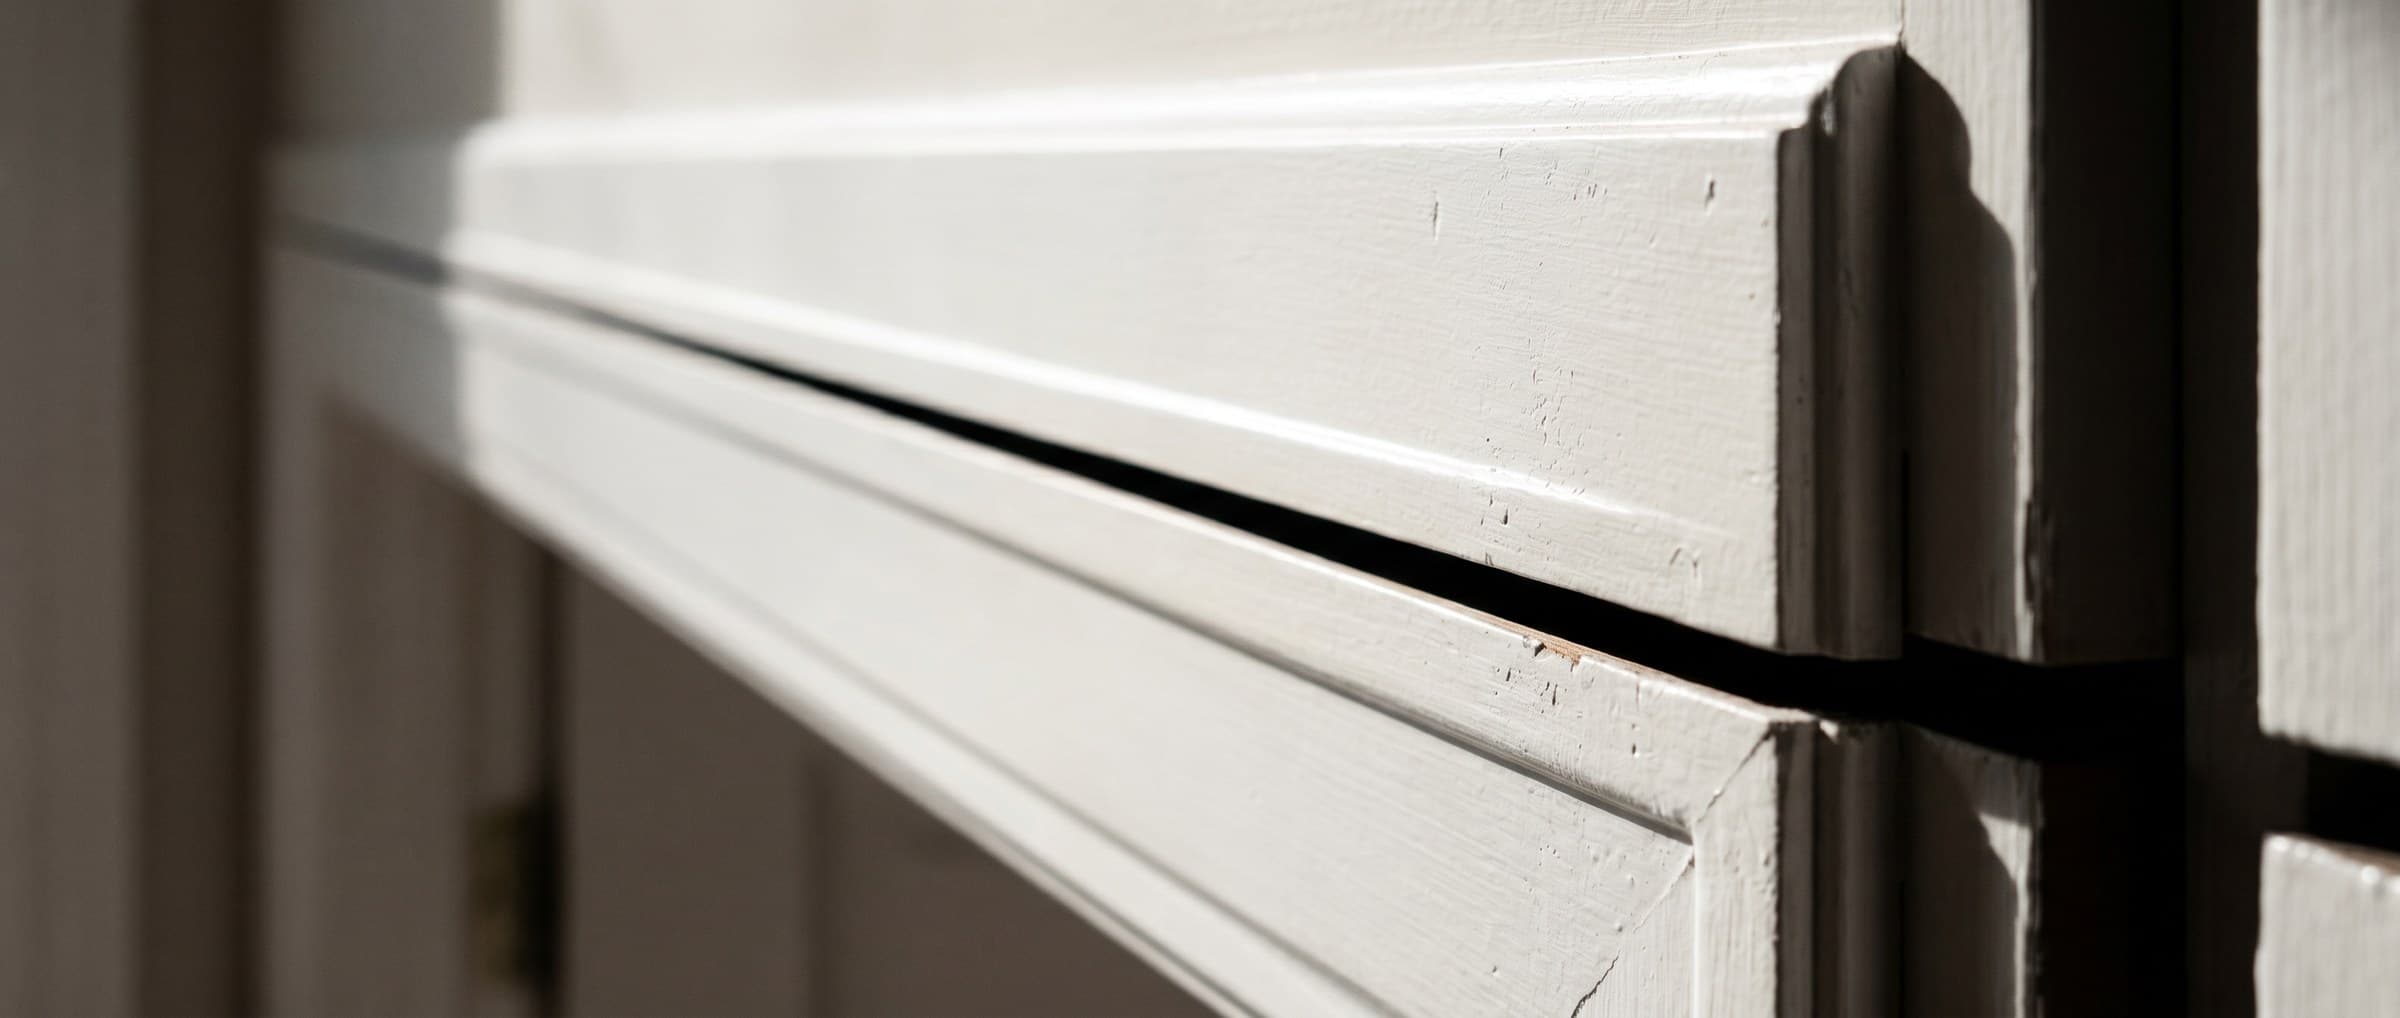
Nail holes filled and sanded flush. Caulk lines tooled, not smeared. Screw slots clocked vertical. Details nobody asked for, noticed by everyone.
Materials
We source and order the trim ourselves — primed poplar, MDF where it's smarter, hardwood where it matters — so the material is right before the first cut.
Reliability
We arrive when we said, protect your floors like our own, and leave the site cleaner than we found it. Schedules in writing, dust behind plastic.
Accountability
Incorporated, insured, and local to Brampton. If something ever settles or opens up, one call brings us back — usually within a day.
Rooms we've finished.
A few of the hundreds of GTA interiors that left our hands straighter than we found them. Drag the line to see what finish carpentry actually changes.
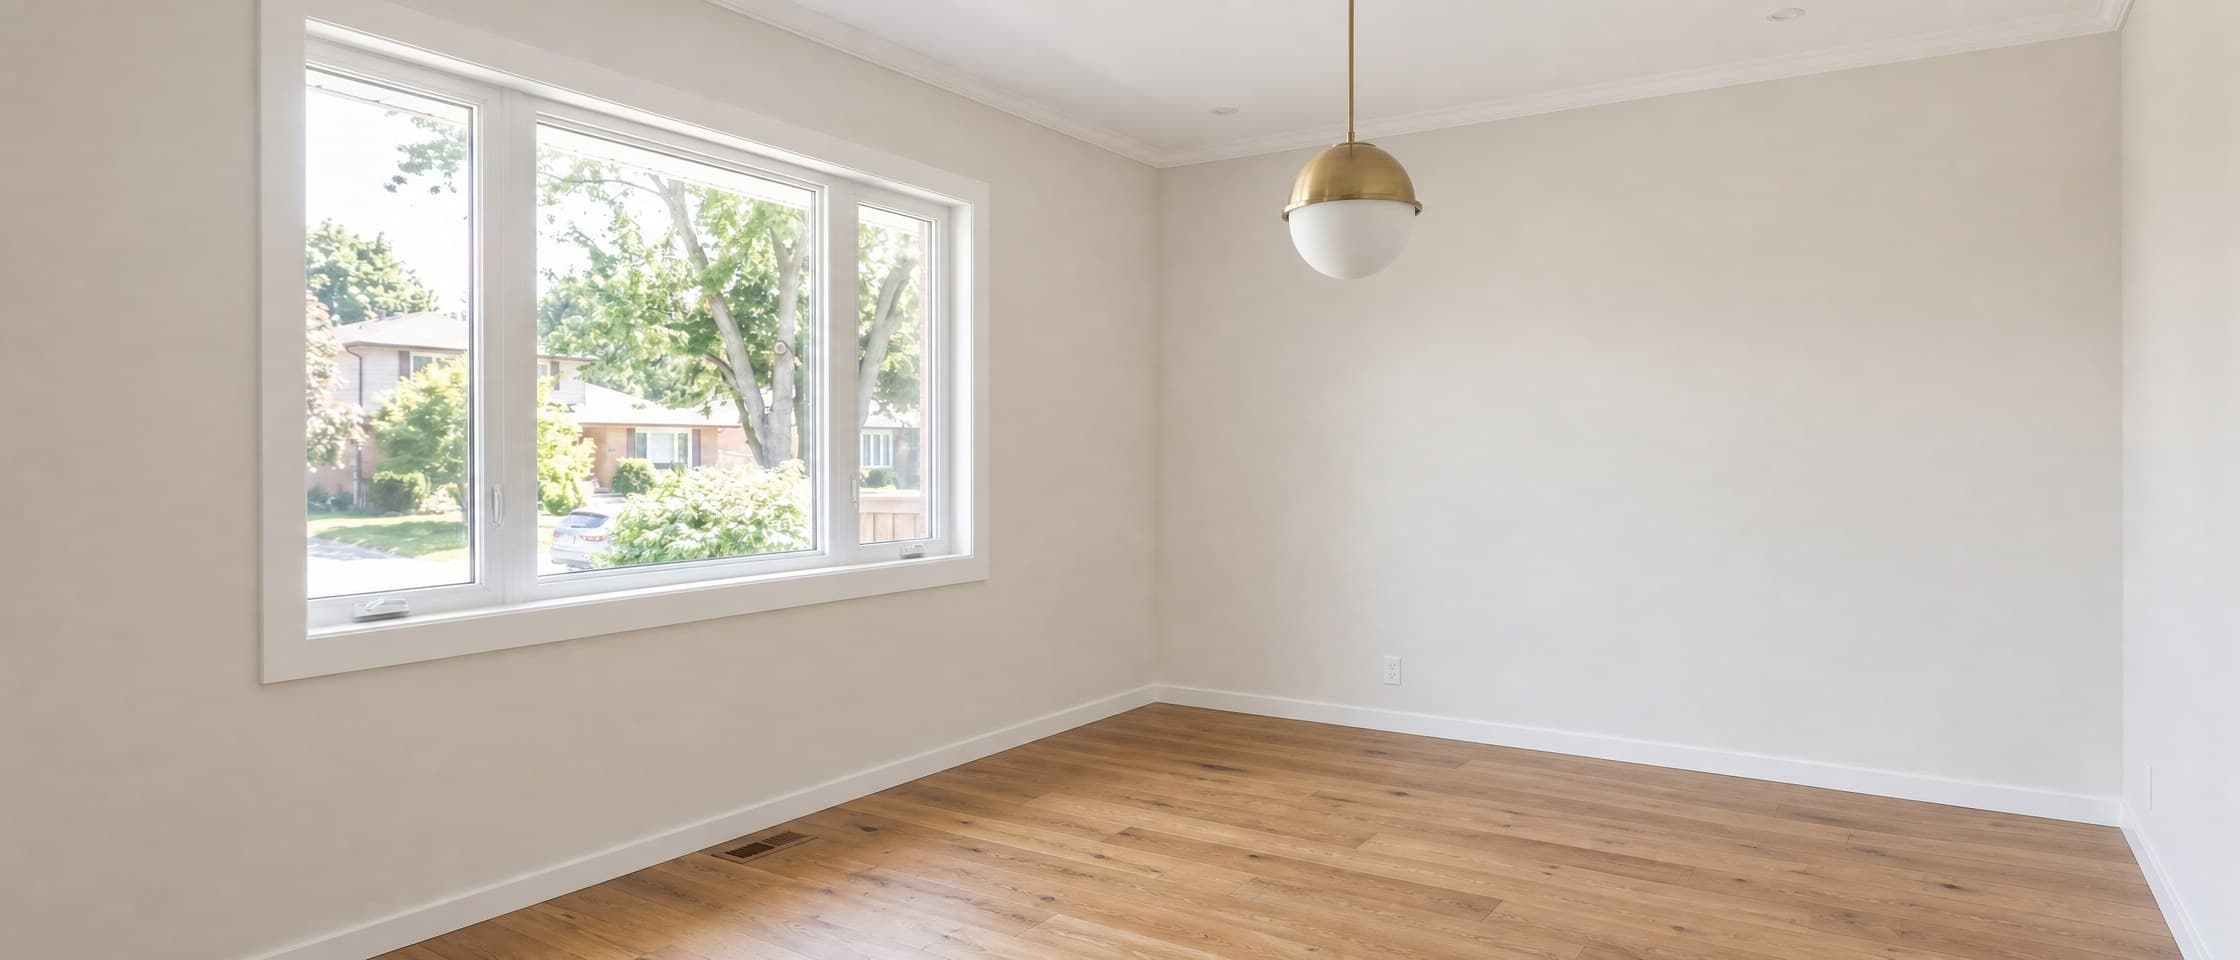 BEFORE
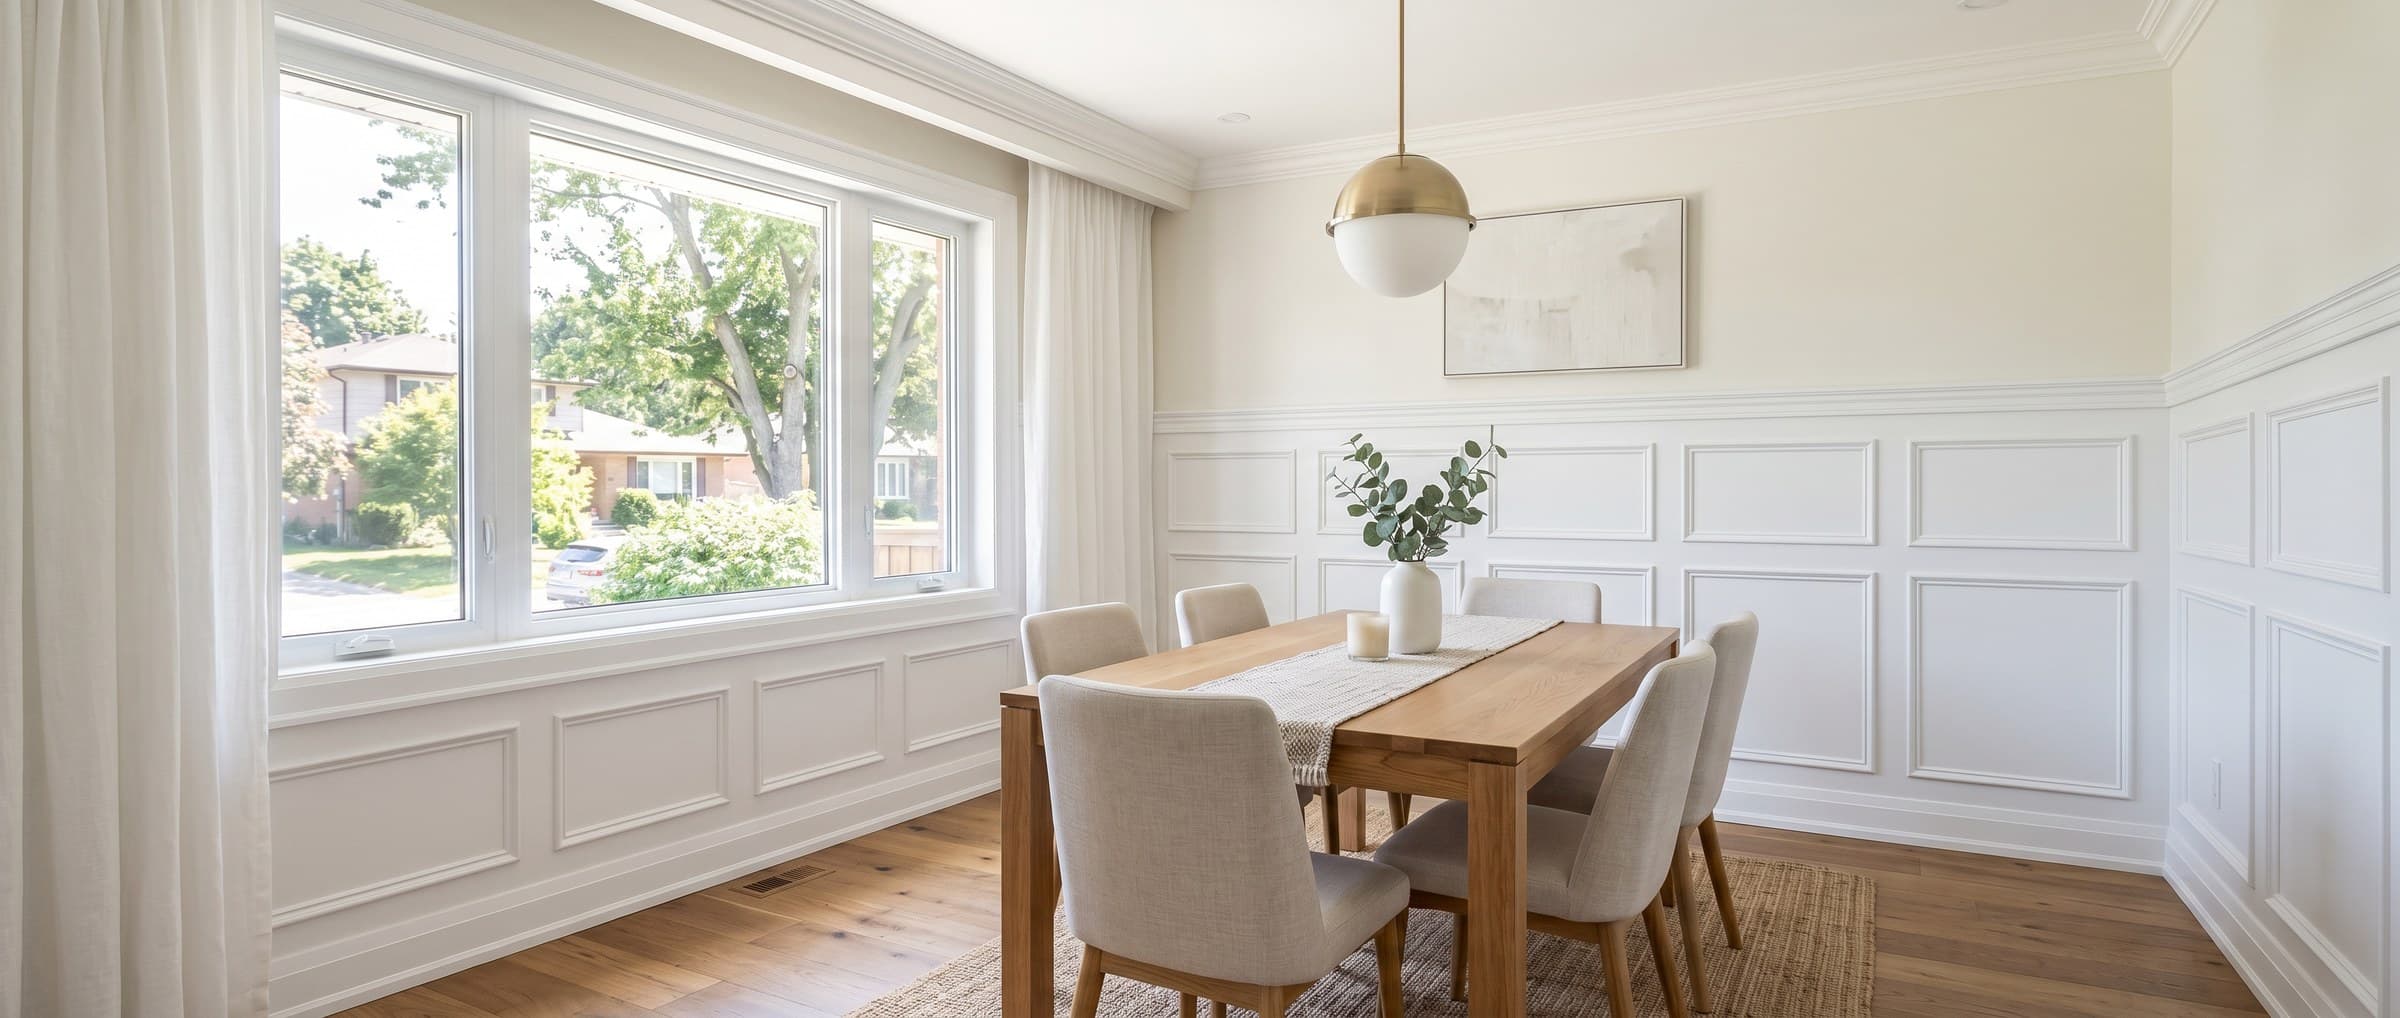 AFTER
AFTER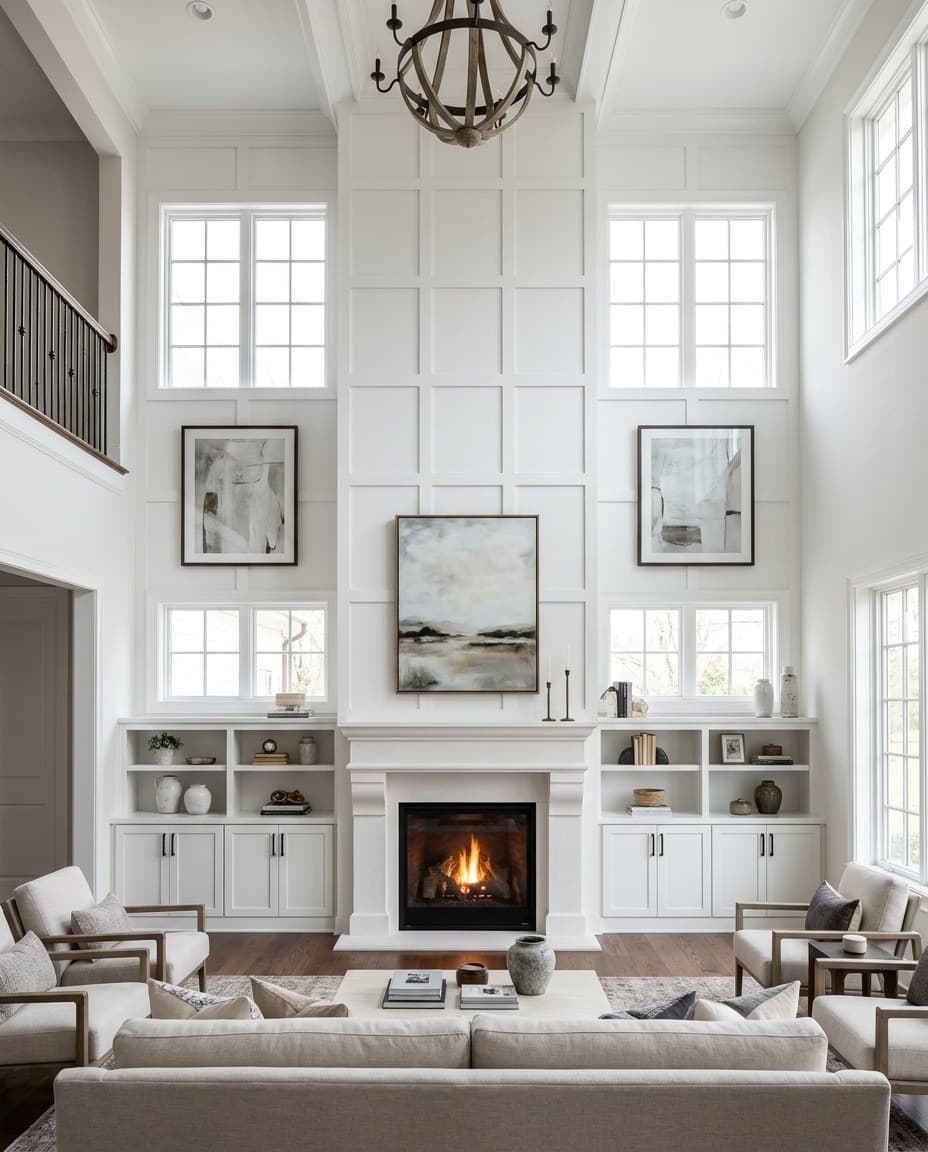
Two-storey shaker feature wall
BramptonSHAKER GRID · 9 FT · CENTRED
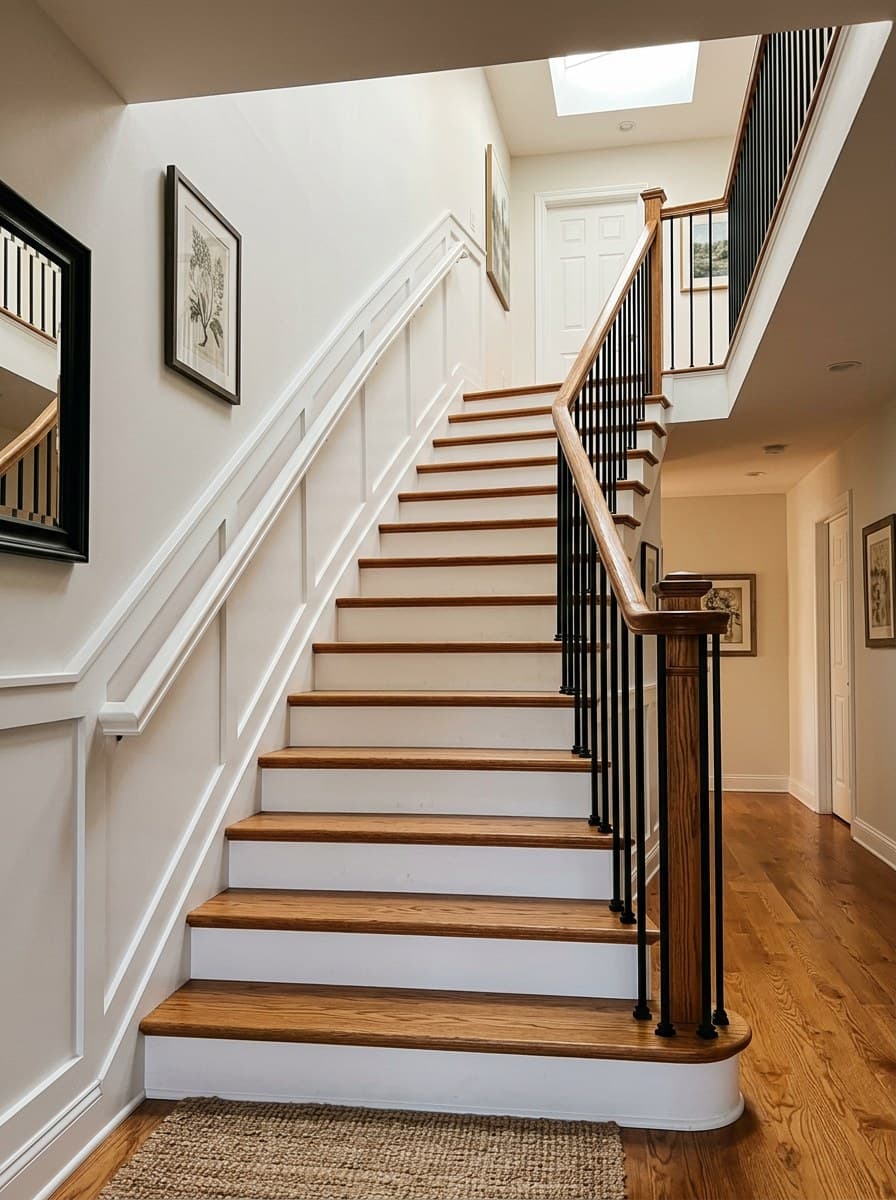
Stair stringer & panel run
MississaugaRAKED WAINSCOT · 38° PITCH

Dining room picture-frame walls
OakvilleAPPLIED MOULDING · 60/40
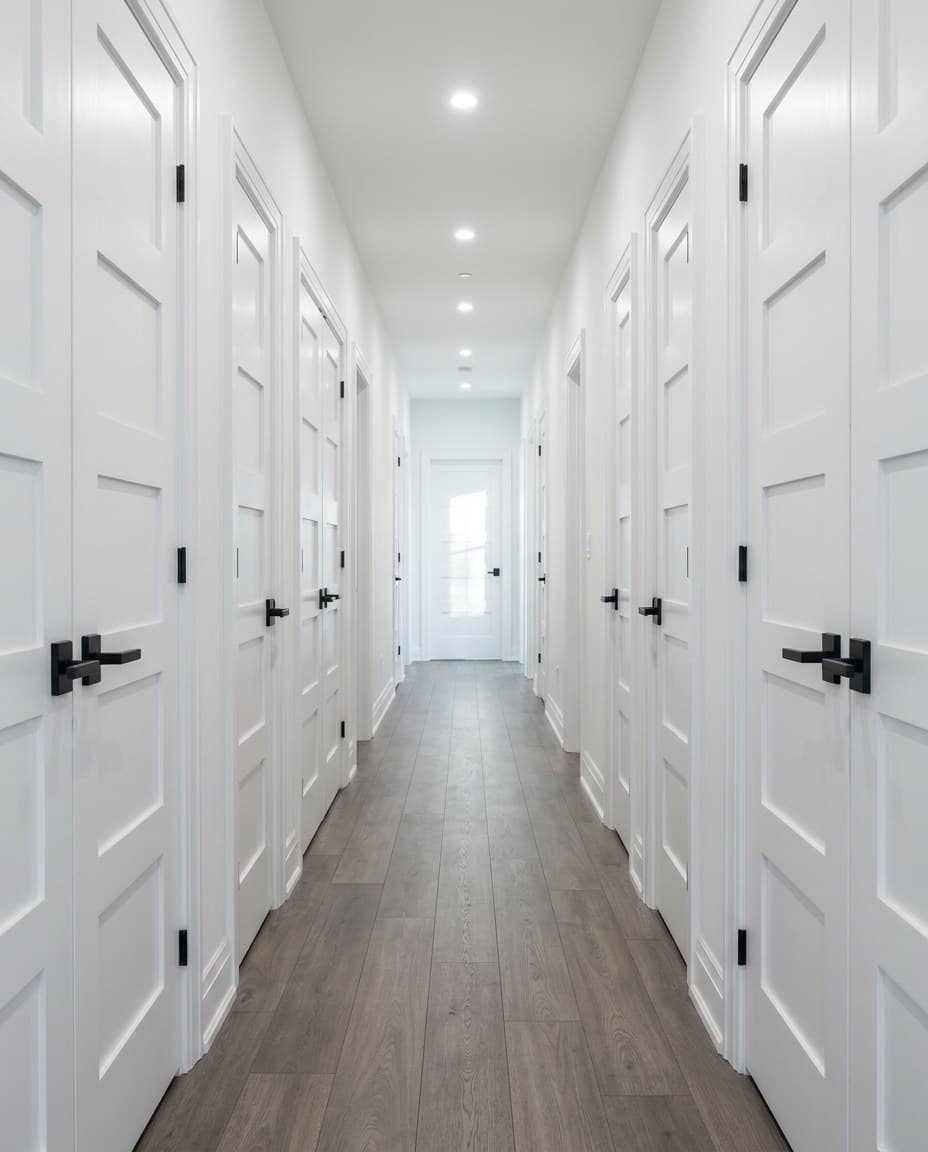
Solid-core door package, 14 doors
Vaughan1¾″ SLABS · MATTE BLACK HW

Primary bedroom board & batten
BramptonFULL HEIGHT · 16″ O.C.
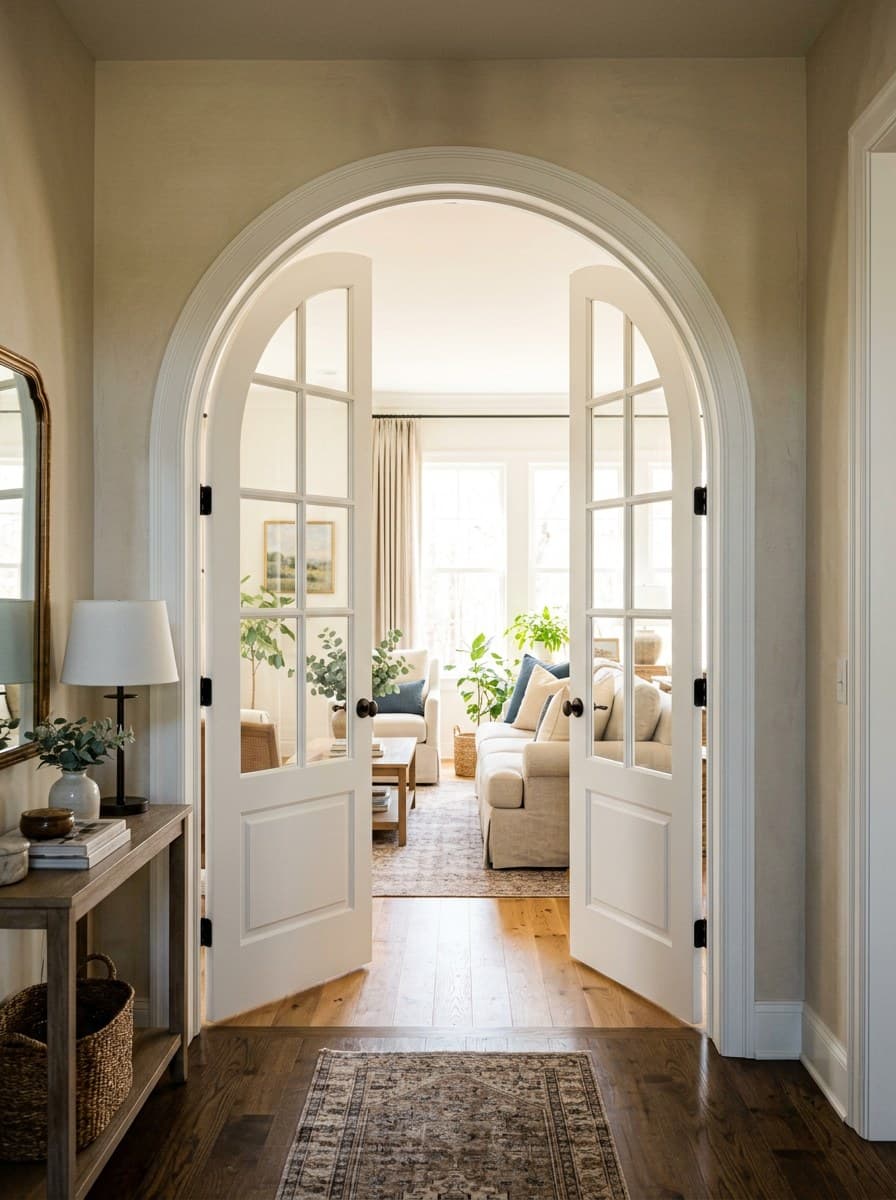
Arched casing, double entry
EtobicokeFLEX MOULD · 5 MM REVEAL
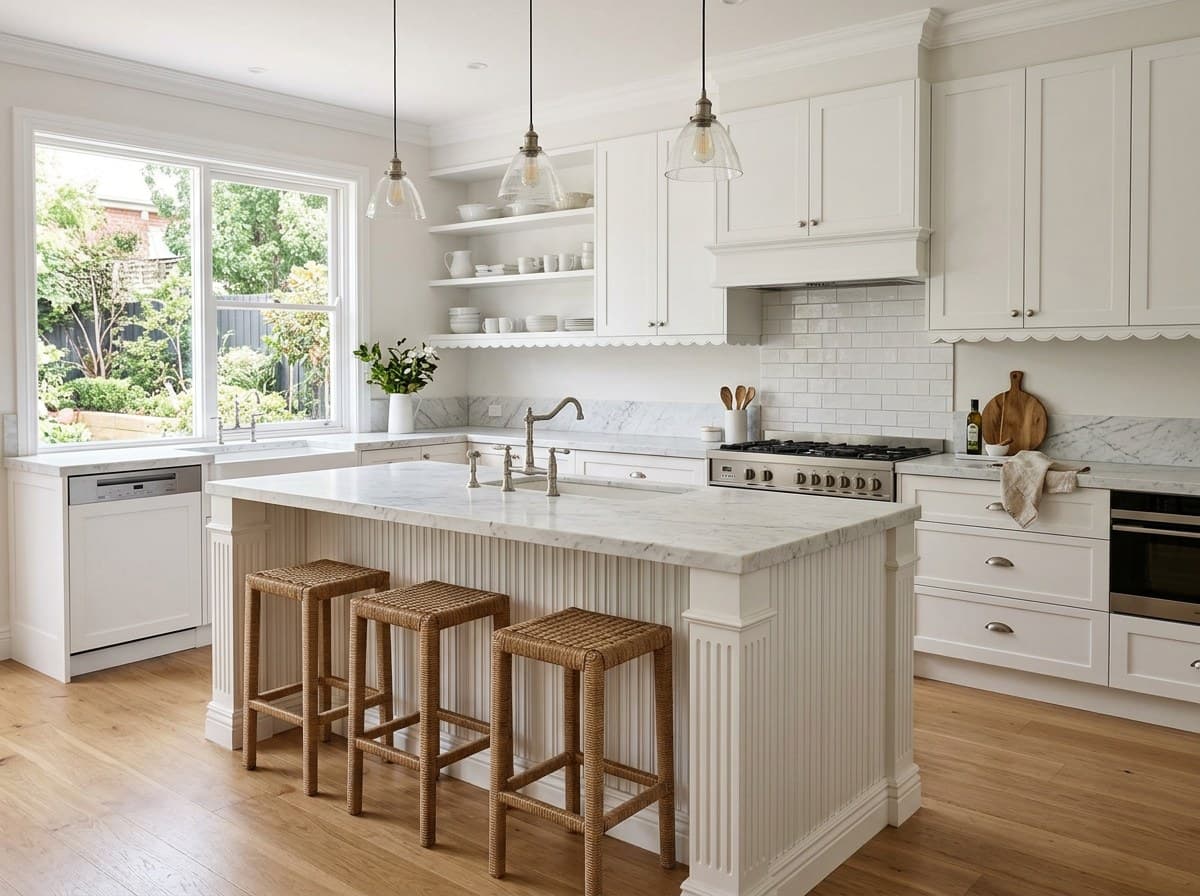
Kitchen valance & column wraps
TorontoPAINT-GRADE · SITE-FINISHED
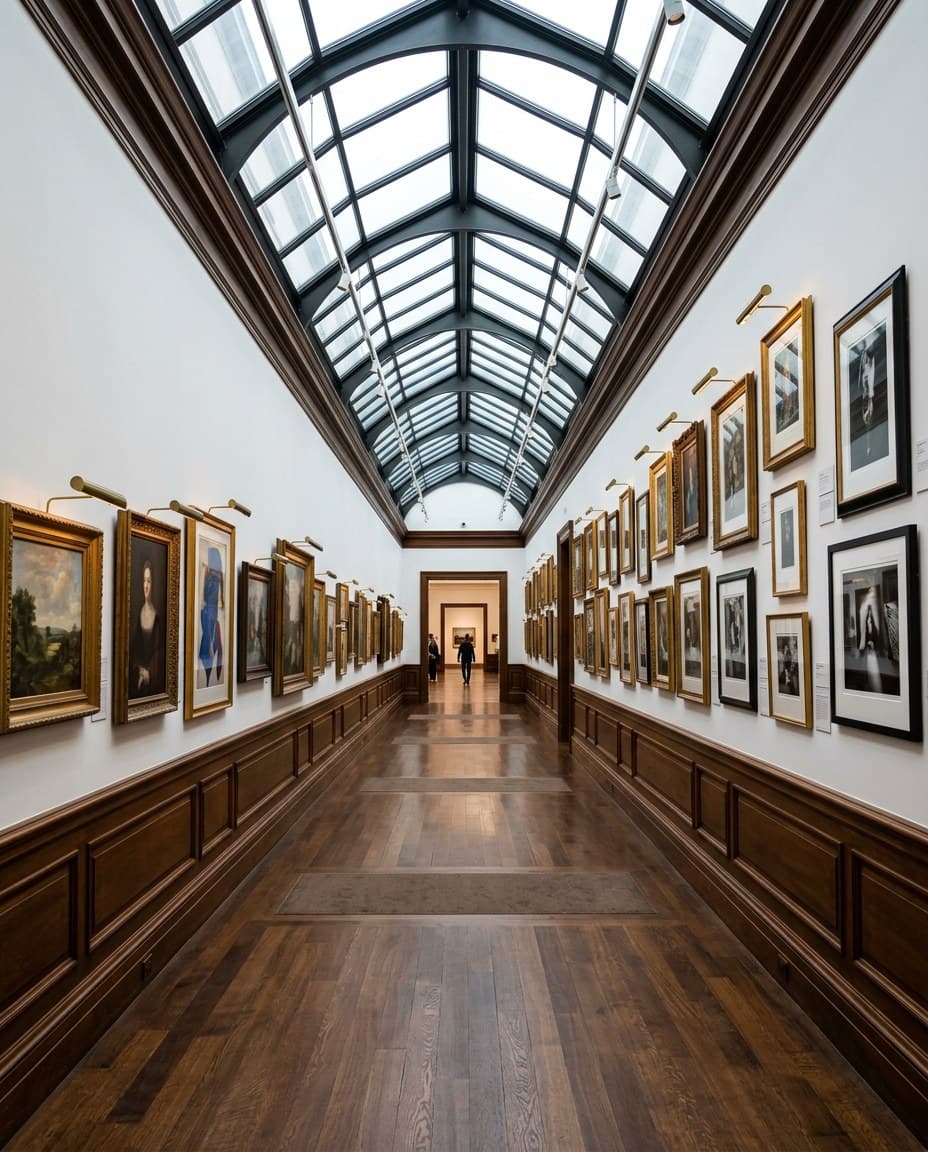
Hallway gallery wainscot, 22 m run
CaledonCHAIR RAIL 36″ · 22 M TRUE
Measured from first visit
to final walkthrough.
The steps are numbered because the order is the point: nothing is cut before it's planned, and nothing is 'done' before it survives raking light.
- STEP 01
Discovery
We walk the space with you, measure everything twice, and listen to how you actually live in the rooms. You get straight answers about what's worth doing.
ON-SITE · 45–60 MIN
- STEP 02
Planning
A written scope with a fixed price and a real schedule. No allowances that balloon, no 'we'll see when we open it up.'
FIXED QUOTE · IN WRITING
- STEP 03
Material selection
Profiles, species and finishes chosen against your architecture. We order and source everything ourselves, so what arrives is what was drawn.
SUPPLIED + VERIFIED
- STEP 04
Installation
Floors protected, dust contained, cuts made outside or behind plastic. Joints coped, lines scribed, every fastener set below the surface.
PROTECTED SITE · DAILY TIDY
- STEP 05
Final walkthrough
We check the work with you in raking light — the hardest light there is. Anything that isn't right gets made right before we call it done.
RAKING-LIGHT CHECK
- STEP 06
Completion
Care notes, touch-up paint labelled and left behind, and our 24-hour small-repair promise from here on. The work is finished. The relationship isn't.
SMALL REPAIRS < 24 H
Based in Brampton.
At work across the GTA.
Close enough to come back. That matters more than people think — trim settles, houses move, and a crew an hour away tends to stop answering. We're local, and we stay answerable.
Outside these areas? Ask anyway — for the right project we pack the van.
- BramptonHOME BASE · SAME-WEEK VISITS
- MississaugaDAILY CREWS ON SITE
- Toronto & EtobicokeCONDO & HERITAGE EXPERIENCE
- Vaughan & CaledonNEW-BUILD FINISHING
- Oakville & BurlingtonBY PROJECT
The walkthrough,
in their words.
Fair questions.
Either. Most clients let us handle ordering and sourcing — we know which suppliers keep straight stock and which profiles match what's already in your home. If you've bought material, we'll check it and tell you honestly if any of it should go back.
Let's walk your rooms
with a tape measure.
Forty-five minutes on site, straight answers, and a fixed written quote. No pressure, no 'today-only' pricing — just a clear picture of what your home could look like finished.

- Monday — Friday
- 7:30 — 18:00
- Saturday
- 8:00 — 15:00
- Sunday
- Site visits by appointment
SMALL REPAIRS ANSWERED WITHIN 24 H